
The building process in Ballarat runs through eight stages: site selection and assessment, design, permits and approvals, pre-construction, foundation and slab, frame and lock-up, fit-out and finishing, and handover. From first conversation to moving in, expect around 18 to 24 months depending on your project’s complexity, your site, and how quickly you make decisions. At Murphy James Builders, we build custom homes and large extensions in Ballarat and the surrounding region. This guide covers every stage so you know exactly what happens, when, and what it costs.
Cost note: Fee and cost ranges in this guide are indicative local-market estimates only. They are not Murphy James Builders pricing or a quote. Confirm current project-specific figures before making a decision.
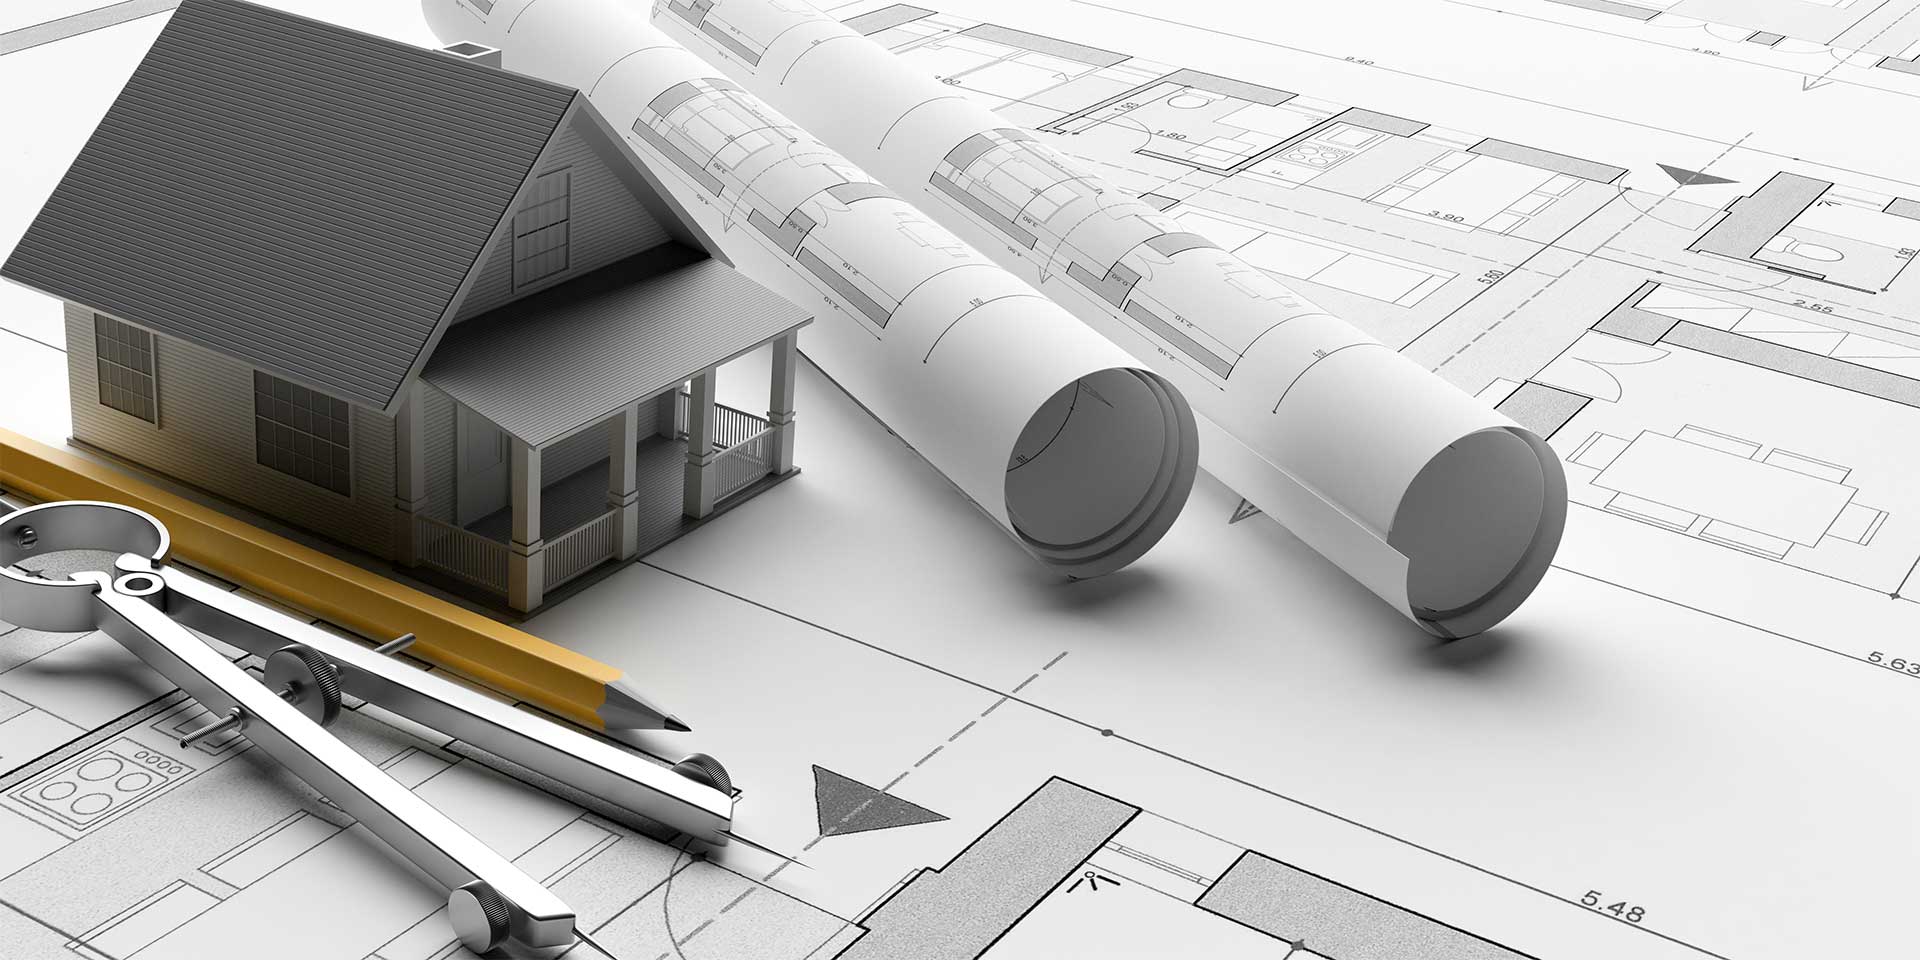
How to Keep the Building Process Moving
The eight stages overlap, but depend on decisions being made in the right order. At the first meeting, agree who is responsible for the brief, site reports, design changes, permits, selections, and approvals. Put responsibilities in writing so a task does not sit between your designer and builder.
Create a project file with the latest drawings, engineering reports, permits, specifications, selections, quotations, and correspondence. Use clear file names and dates. When a drawing changes, remove superseded copies. This prevents trades from working from an outdated plan and gives you a record if a question arises.
Before each stage, ask three questions: what must be decided now, what information is missing, and what could delay the next trade? Windows, cladding, joinery, tiles, and appliances can have long lead times. Confirm selections before the order deadline and ask the builder to identify items that could affect the programme.
Budget reviews should happen alongside programme reviews. When the design changes, check the cost, allowance, contract scope, and likely effect on timing. A variation should be described in writing, priced before work starts, and approved by the relevant parties. Do not rely on a conversation at the site gate as the project record.
Understand the inspection points. Ask when the surveyor will inspect permit stages, when engineering certificates are required, and who records defects before handover. The builder manages construction, but an informed client can respond quickly and spot gaps early.
This approach does not remove every delay. Weather, authority timeframes, supply shortages, and unexpected site conditions remain outside your control. It makes the controllable parts clearer. Preparation gives the builder accurate information, gives consultants decisions, and gives you a transparent view of the work ahead.
Stage 1: Site Selection and Assessment
Every build starts with land. If you already own your block, skip to the assessment section. If you are still looking, here is what matters in Ballarat.
Choosing Your Block
Ballarat’s land market offers everything from compact blocks in Lucas and Winter Valley (AUD $220,000 to $320,000) to established blocks in Newington and Soldiers Hill ($350,000+) to semi-rural acreage toward Buninyong and Creswick ($250,000 to $450,000+).
Before you buy, check:
-
Zoning: General Residential Zone (GRZ), Neighbourhood Residential Zone (NRZ), and Low Density Residential Zone (LDRZ) each have different rules for what you can build.
-
Overlays: Heritage, bushfire, environmental, and landscape overlays all affect design and cost. Pull the planning certificate from the City of Ballarat.
-
Soil conditions: Ballarat is known for reactive clay. High-reactivity sites (Class H2 or E) require engineered slabs that cost significantly more than standard foundations.
-
Orientation: The best Ballarat blocks face north or have a northern aspect for the living areas. Ballarat winters are cold, and passive solar design is not a luxury; it is a practical necessity.
-
Services: Check availability of sewer, water, gas, power, and NBN. Some blocks on the urban fringe or in semi-rural areas lack one or more services.
Site Assessment
Once you have a block (or a shortlist), get these done:
-
Soil test (geotechnical report): $500 to $1,500. Classifies your soil and determines foundation requirements.
-
Feature and level survey: $1,000 to $3,000. Maps boundaries, contours, trees, and services.
-
Planning review: Free with your builder or $500 to $1,500 with a planning consultant. Identifies overlays and permit requirements.
These three assessments cost $2,000 to $5,500. They help identify site conditions, design constraints and permit issues before the drawings are finalised.
Stage 2: Design
Design overlaps with site assessment. While your soil test and survey are underway, you can start working with a designer.
Developing Your Brief
Your brief tells the designer what you need:
-
Bedrooms, bathrooms, living areas, garage
-
Lifestyle requirements (home office, multigenerational, ageing in place)
-
Style preferences
-
Must-haves vs nice-to-haves
-
Budget (the single most important item)
Concept Design (2 to 4 weeks)
Your designer produces 2 to 3 concept options. These show floor plan layout, room sizes, orientation, and general appearance. Expect 2 to 4 rounds of revisions.
Ask your builder to review the concept for buildability and cost before it progresses. This can identify budget mismatches while the design is still easier to change.
Detailed Design (4 to 8 weeks)
Once the concept is locked in, the designer produces full working drawings: dimensioned plans, elevations, sections, window schedules, material specifications, electrical layout, and kitchen and bathroom details.
Design fees: $8,000 to $30,000 depending on whether you use a building designer ($8,000 to $15,000) or an architect ($15,000 to $30,000+).
For a deeper look at the wider process, see our guide to building a custom home in Ballarat.
Builder Engagement
With completed plans, your builder prepares a detailed quotation covering each trade, material, and allowance. Ask whether the contract is fixed price or cost plus, and what each allowance includes.
This is also when you finalise selections: kitchen layout, bathroom fittings, flooring, paint colours, tapware, lighting. The more decisions you make before signing, the fewer variations during construction.
Stage 3: Permits and Approvals
Depending on the site and proposal, a residential project may need a building permit, a planning permit, both, or neither:
Building Permit
Required for all new homes. Issued by a private building surveyor or the council. The surveyor checks your plans, engineering, and energy rating for compliance with the National Construction Code.
-
Cost: $3,000 to $6,000
-
Processing time: 2 to 4 weeks
-
What you need: Complete plans, structural engineering, NatHERS energy rating (minimum 7 stars), soil test, and any other required reports
Planning Permit
Required only if your build triggers a planning overlay or does not comply with the zone’s requirements. Common triggers in Ballarat:
-
Heritage overlay (central Ballarat, Buninyong, Creswick)
-
Bushfire Management Overlay (many semi-rural areas)
-
Environmental Significance Overlay
-
Significant Landscape Overlay
-
Non-compliance with height, setback, or site coverage rules
Cost: $5,000 to $20,000+ (application fees plus consultant reports)
Processing time: 2 to 6 months (longer if neighbour notification or VCAT referral is involved)
Where a planning permit is required, it must be obtained before the building permit. Check the planning scheme and site overlays before design begins so the permit pathway is clear.
Other Approvals
-
Sewer and stormwater connection: Application to Central Highlands Water. $2,000 to $5,000.
-
Vehicle crossover permit: From the City of Ballarat. $500 to $2,000.
-
Vegetation removal permit: If significant trees need removal. Varies.
Stage 4: Pre-Construction
Once permits are issued and the contract is signed, pre-construction begins:
Site Preparation
-
Site clearing: Removing vegetation, demolishing existing structures (if applicable), stripping topsoil. $2,000 to $15,000 depending on what is on the block.
-
Temporary fencing and site controls: Confirm the fencing, signage and other safety controls required for the site and work.
-
Service connections: Organising temporary power, water, and any required service relocations.
Trade Scheduling
Your builder books trades 4 to 8 weeks in advance. In Ballarat, trade availability varies seasonally. Spring and summer are busiest. Ask your builder how they schedule trades to avoid gaps.
Material Ordering
Long-lead items (windows, specific cladding profiles, custom joinery) need to be ordered early. Lead times vary by supplier and season, so ask your builder for current lead times before you lock in selections.
Stage 5: Foundation and Slab
The first visible construction activity.
Earthworks
Bulldozer and excavator prepare the building pad. On flat sites, this takes 1 to 3 days. On sloping sites or sites requiring cut and fill, 1 to 2 weeks. Retaining walls (if needed) are built during this phase.
Plumbing Underground
Sewer, stormwater, and water supply pipes are laid in trenches before the slab is poured. The plumber also installs underfloor heating pipes when that system is included in the approved design.
Slab Pour
The concrete slab is formed, reinforced, and poured. In Ballarat, slab design depends on your soil classification:
-
Class S (stable): Standard waffle pod or raft slab. $12,000 to $20,000 for a standard home.
-
Class M (moderately reactive): Deeper edge beams, more reinforcement. $15,000 to $25,000.
-
Class H1/H2 (highly reactive): Engineered slab with deep beams, additional stiffening. $20,000 to $40,000.
-
Class E (extremely reactive): Heavily engineered, potentially piled. $30,000 to $60,000+.
Ballarat sites can present reactive soils. Use the geotechnical report and engineer’s design to set the actual foundation allowance.
The slab takes 1 to 2 days to pour and 7 days minimum to cure before framing begins.
Stage 6: Frame and Lock-Up
This is the most visible phase. Your house takes shape.
Framing (3 to 5 weeks)
Timber or steel frame goes up. Walls, roof trusses, and structural elements are erected. A frame inspection by the building surveyor is required before the next stage.
Timber and steel framing are both used. The structural design, spans, bushfire requirements and architectural brief determine the suitable system.
Roof (1 to 2 weeks)
Roof sheeting (typically Colorbond in Ballarat), guttering, and fascia are installed. Once the roof is on, the home is weather-protected and internal trades can begin regardless of conditions outside.
Windows and External Doors (1 to 2 weeks)
Windows and external doors are fitted. Once installed, the building is “locked up” and secure.
External Cladding (2 to 4 weeks)
Brick veneer, weatherboard, fibre cement, or composite cladding is installed. Ballarat homes commonly use a mix of materials for visual interest.
Rough-In (2 to 3 weeks)
First-fix trades install the bones of your services:
-
Electrical: Wiring, switch locations, circuit board
-
Plumbing: Hot and cold water pipes, gas lines, waste pipes
-
HVAC: Ducting for heating and cooling
A plumbing and electrical rough-in inspection is required before wall linings are installed.
Stage 7: Fit-Out and Finishing
This is the longest phase and the one that requires the most decisions from you.
Insulation and Wall Linings (1 to 2 weeks)
Wall and ceiling insulation is installed (minimum R-values per NCC Volume 2 for your climate zone; your energy assessor confirms the requirement for your site). Plasterboard is hung and stopped (taped and finished).
Internal Fit-Out (6 to 10 weeks)
This runs in sequence:
-
Cabinetry and joinery (kitchen, bathrooms, laundry, built-in robes): 1 to 2 weeks
-
Tiling (bathrooms, laundry, feature walls): 1 to 2 weeks
-
Second-fix plumbing (toilet, basin, taps, shower): 3 to 5 days
-
Second-fix electrical (power points, switches, lights, fans): 3 to 5 days
-
Benchtops (kitchen, bathrooms): 1 to 2 days
-
Painting (internal, 2 to 3 coats): 1 to 2 weeks
-
Floor coverings (carpet, timber, tiles): 3 to 7 days
-
Appliance installation: 1 day
-
Final fix (handles, towel rails, toilet roll holders, mirrors): 2 to 3 days
External Finishing (2 to 4 weeks, concurrent with internal)
-
Driveway and paths
-
Landscaping (basic: topsoil, turf, garden beds)
-
Fencing
-
Deck or outdoor living areas
-
Letterbox, clothesline
Ask How Progress Is Reported
Ask your builder how they will share schedule updates, photos, documents, and selections during the build, and how often.
Stage 8: Handover
Practical Completion Inspection
Your builder walks you through the completed home. You note any defects or incomplete items on a defect list. Common items: paint touch-ups, scratched glass, minor alignment adjustments, cleaning.
Occupancy Permit
Your building surveyor issues an occupancy permit (or certificate of final inspection) confirming the home complies with the building permit and is safe to occupy.
Keys and Handover Pack
You receive, where applicable:
-
Keys to all locks
-
Garage remotes
-
Appliance manuals and warranties
-
Maintenance schedule for the home
-
As-built plans
-
The relevant insurance notice or certificate
Defect Period
For eligible domestic building contracts signed on or after 1 July 2026, Home Warranty insurance generally applies to work valued at more than $20,000, subject to the scheme’s eligibility rules. Earlier contracts may remain under DBI. The current Home Warranty scheme includes cover for eligible incomplete, defective or non-compliant work, including structural faults for 6 years and non-structural faults for 2 years, subject to the applicable rules.
The Full Timeline
| Stage | Duration | Cumulative |
|---|---|---|
| Site selection and assessment | 4-8 weeks | 4-8 weeks |
| Design (concept through detailed) | 8-16 weeks | 12-24 weeks |
| Permits and approvals | 4-12 weeks | 16-36 weeks |
| Pre-construction | 2-4 weeks | 18-40 weeks |
| Foundation and slab | 2-4 weeks | 20-44 weeks |
| Frame and lock-up | 8-12 weeks | 28-56 weeks |
| Fit-out and finishing | 10-16 weeks | 38-72 weeks |
| Handover | 1-2 weeks | 39-74 weeks |
Stages overlap, and the table shows typical working time only. The listed construction stages from slab to handover total 21 to 34 weeks, or about 5 to 8 months of working time. The calendar period can be longer when sequencing, inspections, supply, weather and site-specific conditions are included. The separate timeline guide gives the broader end-to-end planning context.
For a more detailed timeline breakdown, see our guide on how long it takes to build a custom home in Ballarat.
What the Process Costs in Total
For a complete budget breakdown including land, build, fees and outside-contract items, see our Ballarat custom home cost guide. For planning-stage costs, see our custom home planning cost guide.
The Most Common Process Mistakes
Rushing the Design Phase
Rushing design can push unresolved decisions into construction, where changes are harder to coordinate. Finish the documentation, confirm the key selections and reconcile the budget before work starts.
Not Checking Overlays Before Buying Land
A heritage or bushfire overlay can add time and cost to your project. Check before you buy.
Choosing a Builder on Price Alone
The cheapest quote often reflects missing scope, low allowances, or a builder who is underbidding to win work. Compare scope, not just price. See our guide on what to know when choosing a builder.
Making Changes During Construction
Every change after the contract is signed is a variation with its own cost and delay. The best way to avoid variations is to make all decisions during design.
Underbudgeting
The build contract is not the total cost. Land, fees, outside-contract items and contingency need separate lines in the budget. Plan for the full number.
Prepare for a useful first project conversation
Bring the property address, your rough brief, the budget range, timing constraints and any drawings or reports you already have. Ask the builder to separate confirmed scope, allowances, exclusions and decisions that still need investigation. After the meeting, keep a written summary of what was agreed, who owns each next step and which figures are still indicative. That gives the designer, builder and consultants one clear starting point and helps you compare advice on the same information.
Business Spotlight: Murphy James Builders
Murphy James Builders is owner-led, with Tye and Daniel directly involved in the custom homes and large extensions the team takes on. The business uses a 605-point quality checklist and a six-point builder guarantee. This approach suits clients who value direct communication, project-specific decisions and a custom result. Read who Murphy James Builders is not a good fit for before you enquire.
Frequently Asked Questions
How long does it take to build a house in Ballarat?
The table shows 39 to 74 weeks of listed working time across the full process. The calendar period can be longer when decisions, approvals, supply and weather add waiting time.
What is the building process in Victoria?
Site assessment, design, building permit and, where required, planning permit, pre-construction, slab, frame, fit-out and handover. Registration and insurance requirements depend on the work, contract date and applicable Victorian thresholds. Check current Building and Plumbing Commission guidance.
Do I need a planning permit to build in Ballarat?
Only if your site has a planning overlay or your design does not comply with the zone’s requirements. Many builds in newer estates do not need a planning permit. Builds in heritage areas, bushfire zones, or on constrained sites usually do.
Can I be my own builder (owner-builder) in Ballarat?
Yes, but you need the applicable owner-builder certificate of consent unless an exemption applies. Current Building and Plumbing Commission guidance states that a certificate is generally not needed where the total cost of the domestic building work is $20,000 or less. You also take on coordination, compliance and defect responsibilities yourself. For custom homes, using a registered builder is a separate option to consider.
How much does it cost to build in Ballarat in 2026?
The current Murphy James cost guide lists $3,200 to $4,800 per square metre for construction, subject to the guide’s scope and exclusions. See the complete cost guide for the current range.
What makes Murphy James different?
We are a small, owner-operated builder. Tye and Daniel are hands-on in the business, and we limit how many projects we take on to protect quality. We are not for everyone, and we are honest about that.
Ready to Start?
The building process is long, complex, and deeply personal. Understanding what happens at each stage gives you control and confidence. At Murphy James, we can talk you through how the process applies to your site and brief.
Contact Murphy James Builders for a free initial consultation. We will assess your project, give you honest cost guidance, and help you understand the process from start to finish.