Most builders spend their time telling you why you should hire them. We are going to do the opposite.
We are Tye and Daniel, the owners of
Murphy James Builders. We offer
custom home building and extension services throughout the Central Highlands region of Victoria. Before you contact us, we want to be completely transparent about who we work best with and who we do not. Who is Murphy James Builders NOT a Good Fit For is one of the most important questions any homeowner can ask before committing to a building contract.
This article is not a sales pitch. If you recognise yourself in any of the descriptions below, we would rather you know upfront than discover it six months into a stressful build. Being honest about our fit is how we protect both you and us.
Why Is Choosing the Cheapest Builder Quote a High-Risk Gamble?
We receive calls every week from homeowners who started with the cheapest quote. By the time they contact us, they have already lost money, time, or both.
A low quote is not a saving. It is a deferral. Builders who win work on price typically leave out provisional allowances, use lower-grade materials, or rely on variation claims to recover their margin once the contract is signed. Once the slab is down and the frame is up, you have very little ability to push back on those cost increases.
In Victoria, variations during construction can legally increase your contract price. A builder who quotes low upfront and recovers through variations is operating within their rights under the Domestic Building Contracts Act. That is the trap homeowners consistently fall into.
If your primary decision factor is finding the cheapest quote, then we are not the right builder for your project. We price our work honestly and completely from the beginning. Our quotes reflect the true cost of doing the job properly. You will not find a lower number from us, and we will not apologise for that.
| | Murphy James Builders Quote |
Provisional sums for finishes | | Clearly itemised per specification |
Site costs (rock, fill, services) | | Site-assessed and included |
Engineering variation buffer | | Flagged and included where relevant |
Council permit and inspection fees | | |
Prime cost items (tapware, fixtures) | | Client-specified to actual selection |
Post-handover defect rectification | Addressed only if escalated | Covered under our builder guarantee |
The difference between a low quote and an honest quote frequently runs to $50,000 or more by the time a project is complete. We have seen it happen. We have been called in to price remedial work after budget blowouts that began with a cheap quote. The pattern is consistent.
We understand the appeal of a lower number.
But Murphy James Builders is NOT a Good Fit For anyone whose primary filter is upfront price rather than total delivered value.
WANT AN INSTANT ONLINE ESTIMATE?
Why Can't We Provide a Contract Price Without Plans and Engineering?
This question comes up regularly, and the answer is direct. A building contract is a legal document.
We cannot quote a legal price for work that has not been fully designed.
Without approved architectural plans and structural engineering, any number we give you is an estimate. It can change by 20, 30, or 40 percent once the actual specifications are confirmed. That is not a price. It is a guess, and we do not build our business on guesses.
The planning and design process for a custom home in Ballarat or the Central Highlands involves several sequential stages. You will need a registered building designer or architect, a structural engineer, a soil report, and, in many cases, an energy efficiency assessment before any meaningful pricing can be provided. You can read more about the
custom home planning process in Ballarat, including what the pre-construction stage typically costs.
If you are at the early stages of your project and do not yet have plans in place, that is a normal starting point. We can point you in the right direction. But we cannot lock in a fixed contract price until your design is finalised and engineering is signed off by a registered practitioner.
Coming to us without plans and expecting a locked contract price means we are at different stages of the process. We are not the right fit at that point, but we may well be once your design work is complete.
Why is Direct Owner Management Essential for Your Build's Success?
On every Murphy James Builders project, either Tye or Daniel is on site.
Not a subcontracted site supervisor who manages multiple projects across town.
Not a project manager you will never meet.
One of us.
That is not a tagline.
It is a deliberate structure that shapes every outcome on a build.
When the owner is on site, problems are solved in real time. When a subcontractor needs a decision about a structural detail or a material substitution, the answer comes immediately, rather than after a chain of emails and a three-day delay. That speed directly impacts your timeline and quality.
The result of that direct oversight is visible across our
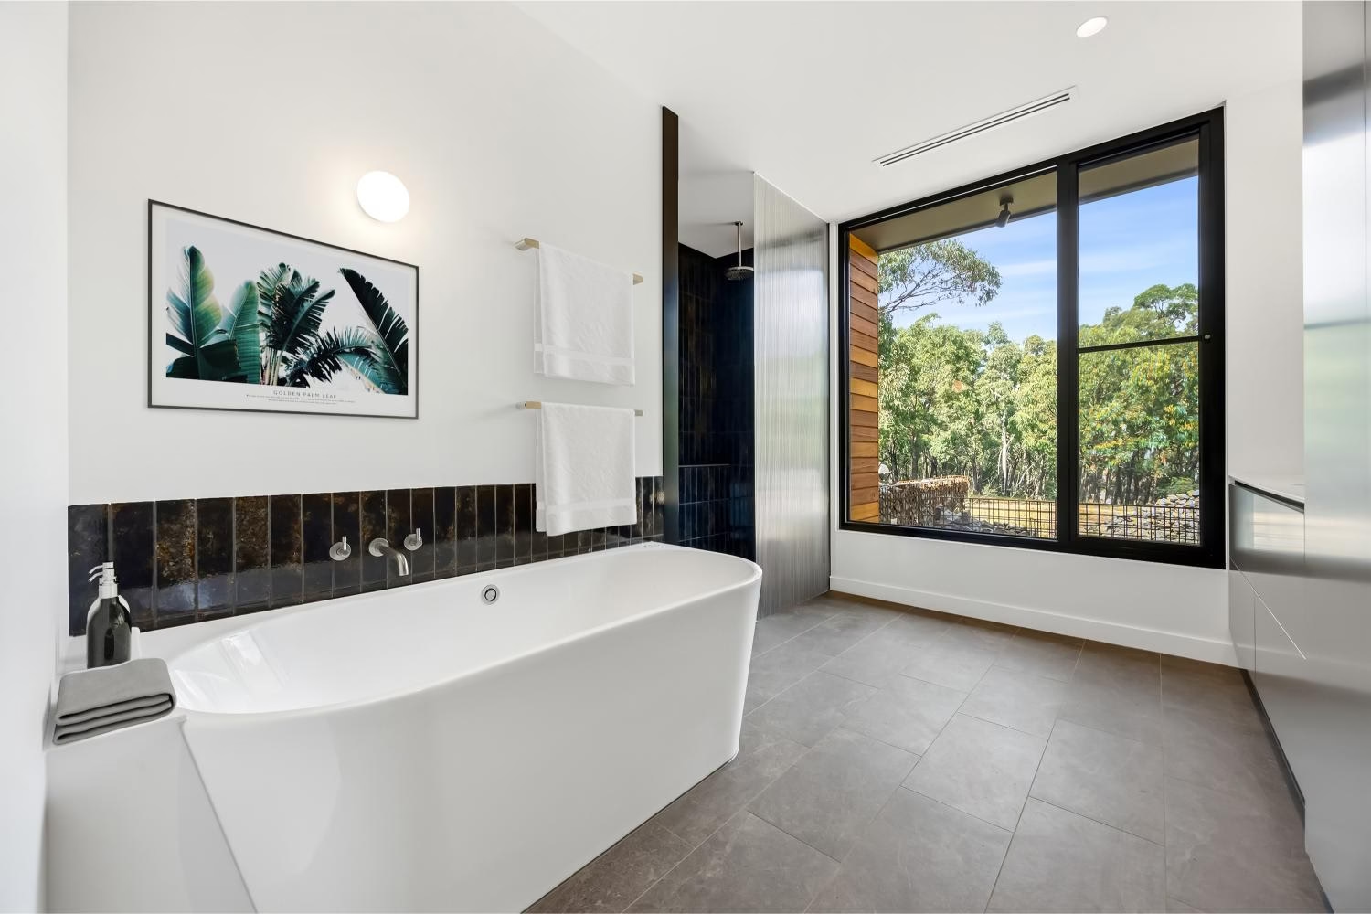
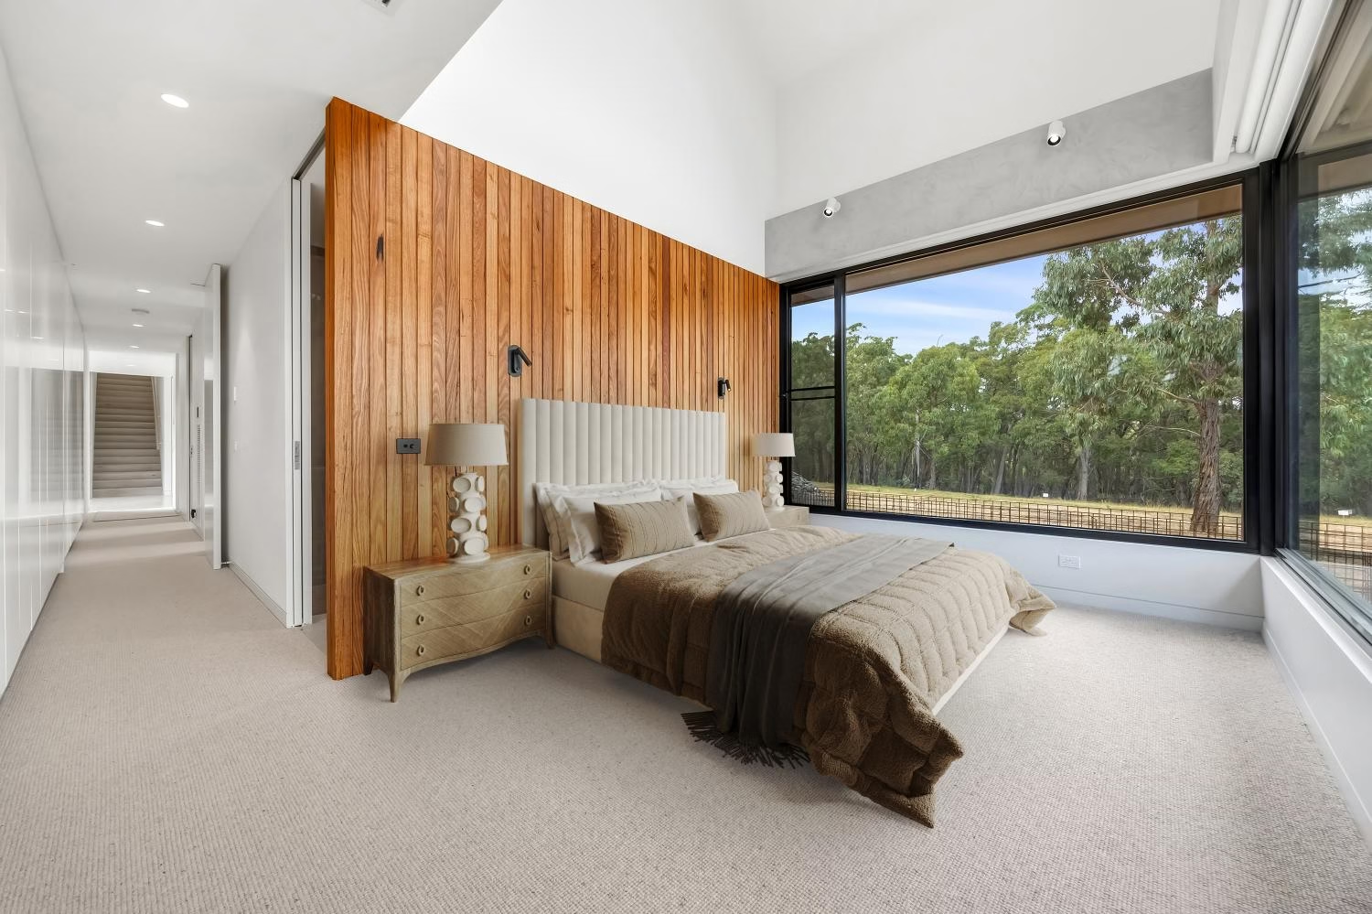
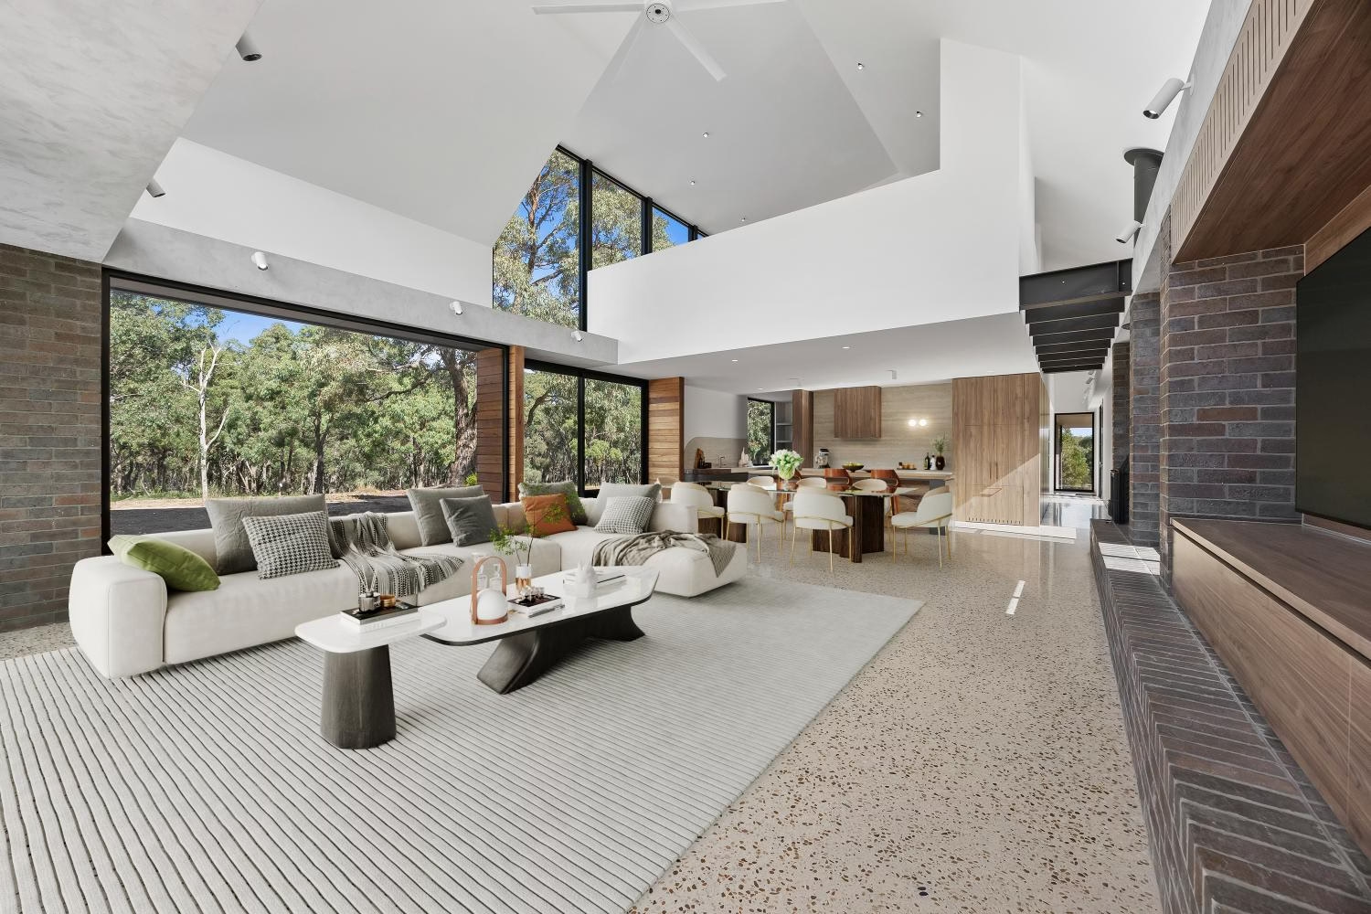
completed projects, where the standard of finish is consistent from the footings to the final coat of paint.
Our model depends on both of us being genuinely present. If you are looking for a building company that manages your project at arm’s length, with a delegated site supervisor responsible for multiple builds simultaneously, that is not how we operate. We have built our business this way because we believe it produces better results. That structure only works if every client we take on is compatible with it.
What is the Difference Between a Project Home and a Truly Custom Design?
A project home builder takes a set floor plan from a catalogue and applies it to your block. You can choose your facade finish, your kitchen bench colour, and your carpet grade. But the home’s structural design is set before you are involved.
That is a valid, cost-effective path for many people. It is not what we do.
When we refer to a
custom home, we mean a home designed from the ground up around your specific block, orientation, lifestyle, and brief. The floor plan does not exist before we start. It is created with your architect or building designer to respond to your site conditions, your natural light, your views, and the way you actually live.
This process takes longer and costs more than a project home. We will say that directly. There is no catalogue efficiency, no pre-engineered frame, and no standardised supplier agreement that reduces the per-metre cost.
If you need a fast, cost-efficient home on a flat block with a standard layout and cosmetic personalisation options, a volume project builder will deliver that more economically than we can.
We work with clients who need a home that does not exist in any catalogue. A sloping block in Creswick. A heritage overlay in Ballarat East. A passive solar orientation specific to a north-facing rural property. A double-storey addition to an existing Victorian-era house. Those are the problems our process is built to solve, and where the investment in a truly custom approach produces a result that cannot be matched by a standard floor plan.
| | Murphy James Builders Custom Build |
| | Designed to your brief and site |
| | Structural, spatial, and material |
| Weeks (plan pre-approved) | Months (design and engineering required) |
| | Reflects full custom specification |
| Best suited to flat, standard blocks | Sloping, constrained, heritage, and rural sites |
| Moderate at the selection stage | High throughout design and construction |
Understanding that distinction clearly will save you time and help you find the right builder for your project, whether that is us or someone else.
What Is Our Service Area for Custom Construction?
We are based in the Central Highlands region of Victoria. Our primary service area covers Ballarat, Daylesford, Creswick, Buninyong, Ballan, and surrounding townships through to Learmonth, Beaufort, Clunes, and Smythesdale.
If you are building outside this region, we are probably not the right choice. Our model is built around Tye and Daniel being on-site regularly throughout a project. That is only sustainable within a practical travel radius from our base of operations.
We know this region in depth, which matters for a build. We understand the planning requirements for the Ballarat region and the Daylesford and Hepburn areas. We know the soil conditions, the heritage overlays, and the Bushfire Attack Level (BAL) ratings that apply across different parts of the district. That regional knowledge is built over years of working in the same area, and it translates directly into fewer surprises on your project.
A builder based in Melbourne or Geelong taking on a one-off project in the Central Highlands is learning on your time and your budget. That is a risk we would not recommend you take with a significant investment.
If your block is outside our service area, we will let you know when you contact us and refer you to a builder who can be present for your project.
What Are the Risks of Building Without Proper Council Permits in Victoria?
In Victoria, all structural building work requires a building permit issued under the Building Act 1993. There are no lawful shortcuts to this process, and no registered builder will offer one.
We have spoken with homeowners who were approached by builders offering to “skip the permit process” to save time and money. This is not a service. It is a serious liability that shifts entirely onto you as the property owner.
An unpermitted structure cannot be legally occupied. It cannot be insured at full replacement value. It can be ordered demolished by your local council at your cost. And when you eventually sell the property, undisclosed unpermitted works can void a sale contract or expose you to legal action.
The
Victorian Building Authority enforces compliance requirements for all registered builders operating in the state. Any builder willing to work outside the permit process is also operating outside other compliance frameworks. If something goes wrong on that site, including a structural failure or a fire, you bear the risk and the financial consequences.
We process every building permit correctly and completely. We engage a registered building surveyor, we submit the required documentation, and we do not proceed with structural work until permits are issued.
If you are looking for a builder who will help you avoid council requirements, then Murphy James Builders is NOT a good fit for you. This is answered very simply here. That builder is not us.
The permit process in Ballarat and across the Central Highlands typically adds 8 to 14 weeks to the pre-construction timeline. That time is not wasted. It is the process by which your building is independently verified as structurally sound and compliant with the National Construction Code. It protects your investment for as long as you own the property.
How Does Our Communication Process Prevent Construction Mistakes?
On a custom build, decisions happen daily. Materials are delivered, subcontractors arrive, and site conditions change. Every one of those moments is an opportunity for a mistake when communication between the builder and the client is slow or unclear.
Our approach is direct. We contact our clients at least once per week during active construction. When a decision is required on site, we contact the client the same day, not at the next scheduled update.
We do not let questions sit.
A delayed answer regarding material selection or a structural detail can mean days of rescheduled subcontractor work, with a direct cost impact. Clear, prompt communication is not a service feature. It is part of how we control the quality and timeline of your build.
The quality of communication during construction also shapes your relationship with your home after you move in. Clients who understand every decision that was made during their build are more satisfied with the result because there are no unresolved questions about what was done and why.
If you prefer to be contacted only at major construction milestones and want minimal day-to-day involvement, that preference is valid. Our process is not designed for that working style. We have found that reduced client engagement during construction correlates directly with higher variation requests and dissatisfaction at handover. Our communication model is designed to prevent both outcomes.
WANT AN INSTANT ONLINE ESTIMATE?
Business Spotlight: Murphy James Builders
Tye and Daniel built Murphy James Builders on a direct principle: every client who builds with us deserves both owners involved in their project, not a representative acting on our behalf.
Our 605-point quality checklist runs across every phase of construction, from the depth of your footings to the finish on your skirting boards. When we hand over your home, we will have both checked it against that list. Twice.
Our completed builds demonstrate what that standard produces in practice. The
Gala Close project in Brown Hill and the
Nerrina build are documented with full project photography for homeowners who want to see the quality of finish before committing to a consultation.
We do not take on every client who contacts us. We take on the clients we are best placed to serve, and we are transparent with everyone else. If you have read this article and recognise that you fit our way of working, we would like to hear from you.
Frequently Asked Questions
Is Murphy James Builders the Right Fit for You?
Being clear about who Murphy James Builders is NOT a Good Fit For is not about limiting who we work with. It is about ensuring the clients we work with are set up for a positive experience and that our process is the right fit for their project.
We build custom homes and extensions across the Central Highlands. We are hands-on, transparent, and present on site at every stage. We do not take shortcuts on permits, pricing transparency, or client communication.
If you are planning to
build a custom home in Ballarat or the surrounding region and have architectural plans ready or in progress, we would like to hear from you.